
Expanding a commercial property is one of the most significant milestones a small business can achieve. It signals growth, increased market demand, and a trajectory toward long-term financial stability. However, scaling your physical footprint is also a high-stakes endeavor that exposes an organization to operational friction, financial strain, and severe safety liabilities. When moving from a modest setup to a multi-use facility, a warehouse, or an expanded retail complex, managers must balance construction timelines with daily business operations.
Without a structured, safety-first framework, property expansion can easily lead to budget overruns, municipal compliance delays, and workplace accidents. Managing a project of this scale requires looking far beyond simple blueprints and architectural designs. It demands rigorous site assessment, structural integrity checks, specialized compliance protocols, resilient technical infrastructure, and proactive legal protection. By systematically addressing each phase of the build-out, small business owners can safeguard their human capital, protect their financial assets, and ensure that their expansion lays a solid foundation for future operational success.
Conduct Thorough Site Due Diligence to Prevent Costly Groundwork Delays
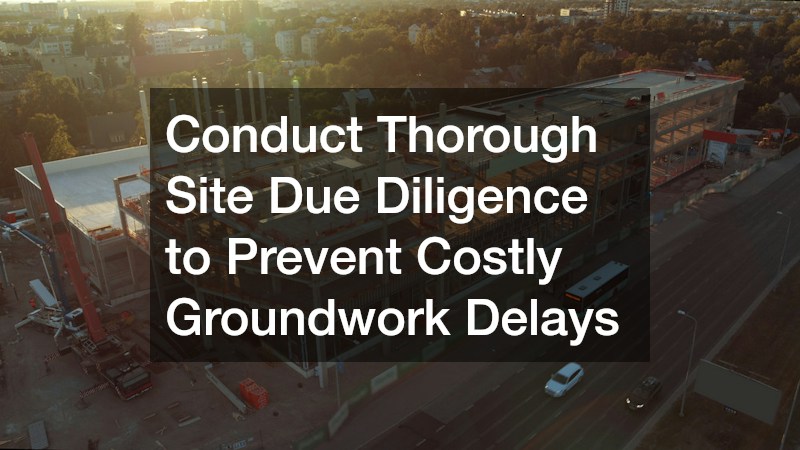
Embarking on a construction project without thoroughly evaluating the physical land can be a recipe for unforeseen challenges and significant financial burdens. Before any structural assembly gets underway, it is crucial to perform a meticulous analysis of the site. This comprehensive evaluation should include understanding the soil conditions, identifying any underground utilities, and assessing the structural integrity of existing neighboring facilities. Skipping this crucial step can lead to budget-shattering surprises, including unexpected changes to the foundation plans or even delays caused by legal or logistical complications. By undertaking early due diligence, you safeguard the project’s timeline and ensure that any heavy machinery utilized does not compromise the safety of the surrounding infrastructure.
The foundation of successful project planning starts long before any work commences on the ground’s surface. For small businesses, engaging the expertise of environmental engineers and land development specialists is essential to navigate this part of the preparatory process successfully. Below, we detail the critical assessments that must be conducted to ensure smooth sailing as the project progresses:
- Comprehensive Soil and Topographical Testing: This step involves conducting an in-depth analysis of the soil to ascertain its load-bearing capacities and drainage characteristics. Such testing is vital to prevent future foundational issues, such as cracking due to inadequate soil compression, uneven settling from varied soil densities, or water pooling that could undermine the building’s structural integrity.
- Underground Utility Mapping: Precisely identifying the location of essential underground utilities—such as water, gas, electrical, and fiber-optic lines—is critical. Accurate mapping prevents hazardous strikes that not only pose safety risks but could also incur extra costs and lead to substantial delays when initial grading and trenching work begins.
- Pest and Wood-Destroying Organism Clearance: Particularly when planning expansions onto adjacent parcels or integrating with existing timber structures, it is crucial to perform thorough VA termite inspection and other wood-destroying organisms. Failure to secure a clean slate here might result in unanticipated structural damage caused by these sub-surface pests, jeopardizing project stability and reliability.
- Permitting and Local Zoning Verification: It is essential to confirm that the intended use of the land complies with local commercial zoning laws, setback stipulations, and runoff regulations. This step precludes the risk of disruptive administrative orders, which could mandate halting the project for compliance failures.
Following the attainment of environmental and regulatory clearances, attention can turn towards the physical manipulation of the site. This phase should be coordinated with a skilled excavating business that can safely operate the necessary heavy earth-moving equipment. Their expertise ensures precision in land clearing, grading, and the creation of trenches for subterranean utilities. Proper site grading, in particular, plays a pivotal role in directing surface runoff away from foundation footings. This not only establishes a stable environment for the structural framing but also mitigates risks like soil erosion or equipment tipping during construction activities, thereby paving the path for a seamless and safe build process.
Choose Scalable Architectural Frameworks and Weather-Resistant Enclosures
When you’re ready to transform your business expansion plans from an abstract concept into a tangible physical structure, it is crucial to delve into the structural phase with meticulous attention to detail. This phase serves as a pivotal point where ideas are translated into the framework that will support your growing enterprise. Choosing the right structural framework is essential for ensuring that your building not only meets your immediate needs but is also capable of adapting to future changes and expansions. For businesses poised on the brink of expansion, the structural choices made at this stage carry significant weight and implications. The selected framework should cater to three main objectives.
Selecting the right construction methodology dictates how easily the space can adapt as your team or inventory grows. Key considerations for building a secure structure include:
- Flexible Floorplan Engineering: Designing clear-span interior spaces eliminates load-bearing interior walls, allowing storage layouts, assembly lines, or office setups to evolve.
- Integrated Structural Fireproofing: Applying fire-retardant coatings to core structural columns ensures compliance with commercial fire codes and protects worker safety.
- Proactive Perimeter Safety Barriers: Installing temporary perimeter fencing and overhead netting during construction keeps active job sites safe from unauthorized foot traffic.
To achieve rapid operational readiness without sacrificing structural integrity, many expanding organizations partner with experienced metal building contractors. Pre-engineered steel structures offer superior resistance to wind, seismic activity, and fire, making them a resilient choice for commercial warehouses, manufacturing centers, and retail annexes.
Once the primary frame is established, securing the roof system becomes the top priority to protect raw interior assets from moisture damage. Engaging a licensed commercial roofing company guarantees that high-performance roof membranes, drain systems, and thermal insulation are installed to commercial standards. A professionally sealed roof prevents micro-leaks that lead to mold growth, ruined inventory, and premature structural decay.
Align Facility Design with Strict Industry Regulations and Safety Protocols
Certain commercial expansions require compliance standards far beyond standard municipal building codes. Facilities designed for specialized industries must meet stringent requirements for air filtration, sanitation, hazardous material storage, and barrier-free access. Designing for compliance from day one avoids costly retrofits, delayed certificates of occupancy, and regulatory penalties.
Integrating specialized compliance into your facility layout involves several critical design steps:
- Zoned Air Quality and Filtration Control: Separating general work environments from areas producing dust, chemical vapors, or biological particulates protects staff health and keeps delicate equipment clean.
- Universal Accessibility Standards: Ensuring ramps, entryways, doorways, and restrooms exceed standard ADA requirements creates an inclusive work environment for clients and employees.
- Emergency System Integration: Installing high-visibility emergency egress pathways, lit exit markers, and automated fire suppression networks guarantees swift evacuations during crises.
The rigorous engineering required for specialized spaces is best illustrated in medical construction projects. Facilities in the healthcare, pharmaceutical, or clinical research sectors demand precision-controlled HVAC systems, hygienic surface materials, cleanroom environments, and specialized gas plumbing.
Even if your business does not operate in healthcare, applying the meticulous design practices found in high-compliance build-outs ensures your expanded property achieves maximum operational safety, environmental cleanliness, and structural resilience.
Optimize Interior Layouts for High-Traffic Workflows and Heavy Hardware
A successful commercial expansion depends heavily on the usability of its interior layout. How workers, machinery, and digital information move through the building directly impacts daily productivity and workplace safety. Interior spaces must be engineered to handle heavy foot traffic, mechanical loads, and demanding technological infrastructure.
Creating an efficient interior environment requires a layered approach to flooring, equipment placement, and IT connectivity:
- Ergonomic Traffic Flow Mapping: Establishing wide, clearly marked pedestrian lanes separates human workers from industrial machinery such as forklifts or pallet jacks.
- Modular Space Division: Utilizing demountable wall systems or modular partitions allows management to adjust office spaces, conference rooms, or break areas without major demolition.
- Structured Power Distribution: Routing high-voltage electrical conduits safely away from high-traffic zones reduces trip hazards and prevents electrical interference with delicate equipment.
Industrial and commercial floors endure constant abuse from heavy machinery, chemical spills, and high foot traffic. Applying a professional concrete staining service transforms raw concrete slabs into smooth, non-porous, and chemical-resistant surfaces. Stained and sealed concrete improves workplace illumination by reflecting overhead lighting, eliminates concrete dust that can damage sensitive electronics, and provides an easy-to-clean floor surface that reduces slip-and-fall hazards.
Simultaneously, the digital backbone of the expanded facility must be organized systematically. Housing server units, switches, and network patch panels within properly ventilated racks and enclosures prevents hardware overheating, cable clutter, and unauthorized physical tampering. Secured IT cabinets protect business data while ensuring that network infrastructure can scale effortlessly as new workstations or automation systems are added.
Keep Fleet Machinery and Heavy Equipment Operating at Peak Efficiency
Physical property expansion usually requires expanding your fleet operations, whether that involves site-clearing machines, delivery trucks, or material-handling equipment. Operating heavy machinery on active construction sites or in newly opened logistics bays introduces mechanical strain and safety hazards. Unmaintained equipment leads to unexpected downtime, project stalls, carbon monoxide hazards, and costly emergency repairs.
A rigorous machinery maintenance program should emphasize the following operational practices:
- Daily Pre-Shift Equipment Inspections: Checking fluid levels, hydraulic lines, braking systems, and safety sensors catches mechanical failures before equipment is operated near workers.
- Operator Certification and Training: Ensuring that only fully trained, certified personnel operate specialized haulers, lifts, and excavators reduces accidents on site.
- Proactive Carbon Emission Monitoring: Regularly inspecting exhaust systems keeps internal combustion equipment operating safely inside large, semi-enclosed structures.
Commercial vehicles and heavy transport fleets operating on diesel power rely on complex exhaust filtration systems to reduce harmful emissions. Utilizing a routine DPF cleaning service removes accumulated soot and ash from diesel particulate filters. Clean exhaust filtration prevents dangerous engine backpressure, improves fuel economy, and ensures fleet vehicles meet state and federal environmental safety standards during intensive expansion operations.
When heavy machinery or site-clearing vehicles experience catastrophic mechanical failure, buying new equipment isn’t always financially viable. Sourcing a remanufactured engine offers a cost-effective way to restore heavy machinery to original factory performance standards. Remanufactured engines undergo complete disassembly, cleaning, component replacement, and rigorous testing, extending the lifespan of vital site equipment while preserving capital for other expansion priorities.
Establish Strict Risk Management Protocols to Protect Capital and Personnel
The final phase of safely managing a commercial expansion involves building a legal, regulatory, and risk management defense around your growing business. An active construction site or expanded industrial space dramatically increases your liability profile. Managing multiple independent contractors, tradespeople, and material deliveries creates opportunities for contractual disputes, worksite injuries, and insurance complications.
To maintain total risk control throughout the expansion project, implement these core administrative safeguards:
- Comprehensive Subcontractor Vetting: Verify that every trade contractor carries adequate general liability insurance, active workers’ compensation coverage, and current trade licenses before setting foot on site.
- Daily Toolbox Safety Talks: Conducting short morning safety briefings keeps construction teams aligned on site hazards, changing weather conditions, and mandatory PPE usage.
- Detailed Job-Site Documentation: Maintaining daily logs, hazard assessments, photo records, and site visitor sign-in sheets provides clear evidence of compliance if a dispute arises.
- Clear Indemnification Contracts: Drafting clear, enforceable agreements ensures that third-party contractors assume financial responsibility for negligence or safety violations caused by their teams.
Despite robust safety protocols, accidents can still occur on busy job sites. Aligning your risk mitigation strategy with insights from a trusted personal injury law firm helps business owners understand liability exposure, evaluate site safety compliance, and prepare for potential claims. Proactive legal oversight ensures that indemnity clauses are legally sound, insurance policies provide coverage for site incidents, and the business remains protected from frivolous lawsuits or subcontractor claims.
Using This Guide for Commercial Expansions

Managing a major commercial property expansion is a transformative journey that demands precision, strategic foresight, and an unyielding commitment to safety. By breaking the process down into distinct, manageable phases—site evaluation, structural construction, regulatory alignment, interior workflow optimization, fleet management, and legal risk mitigation—small business owners can successfully navigate the complexities of physical scaling.
Taking a proactive approach to property development protects your human talent and preserves working capital while positioning your business for sustainable operational growth. When site development, structural engineering, and risk management work in harmony, expanding your commercial footprint becomes an empowering, value-building milestone that supports your business’s success for decades to come.
